Portfolio

Case study

Timber & stone craftsman

A craftsman build where the story lives inside — stacked stone to the rafters, sightlines that run from the front doors clean through to the hills. Selected frames from the full delivery.

Knoxville, TN market

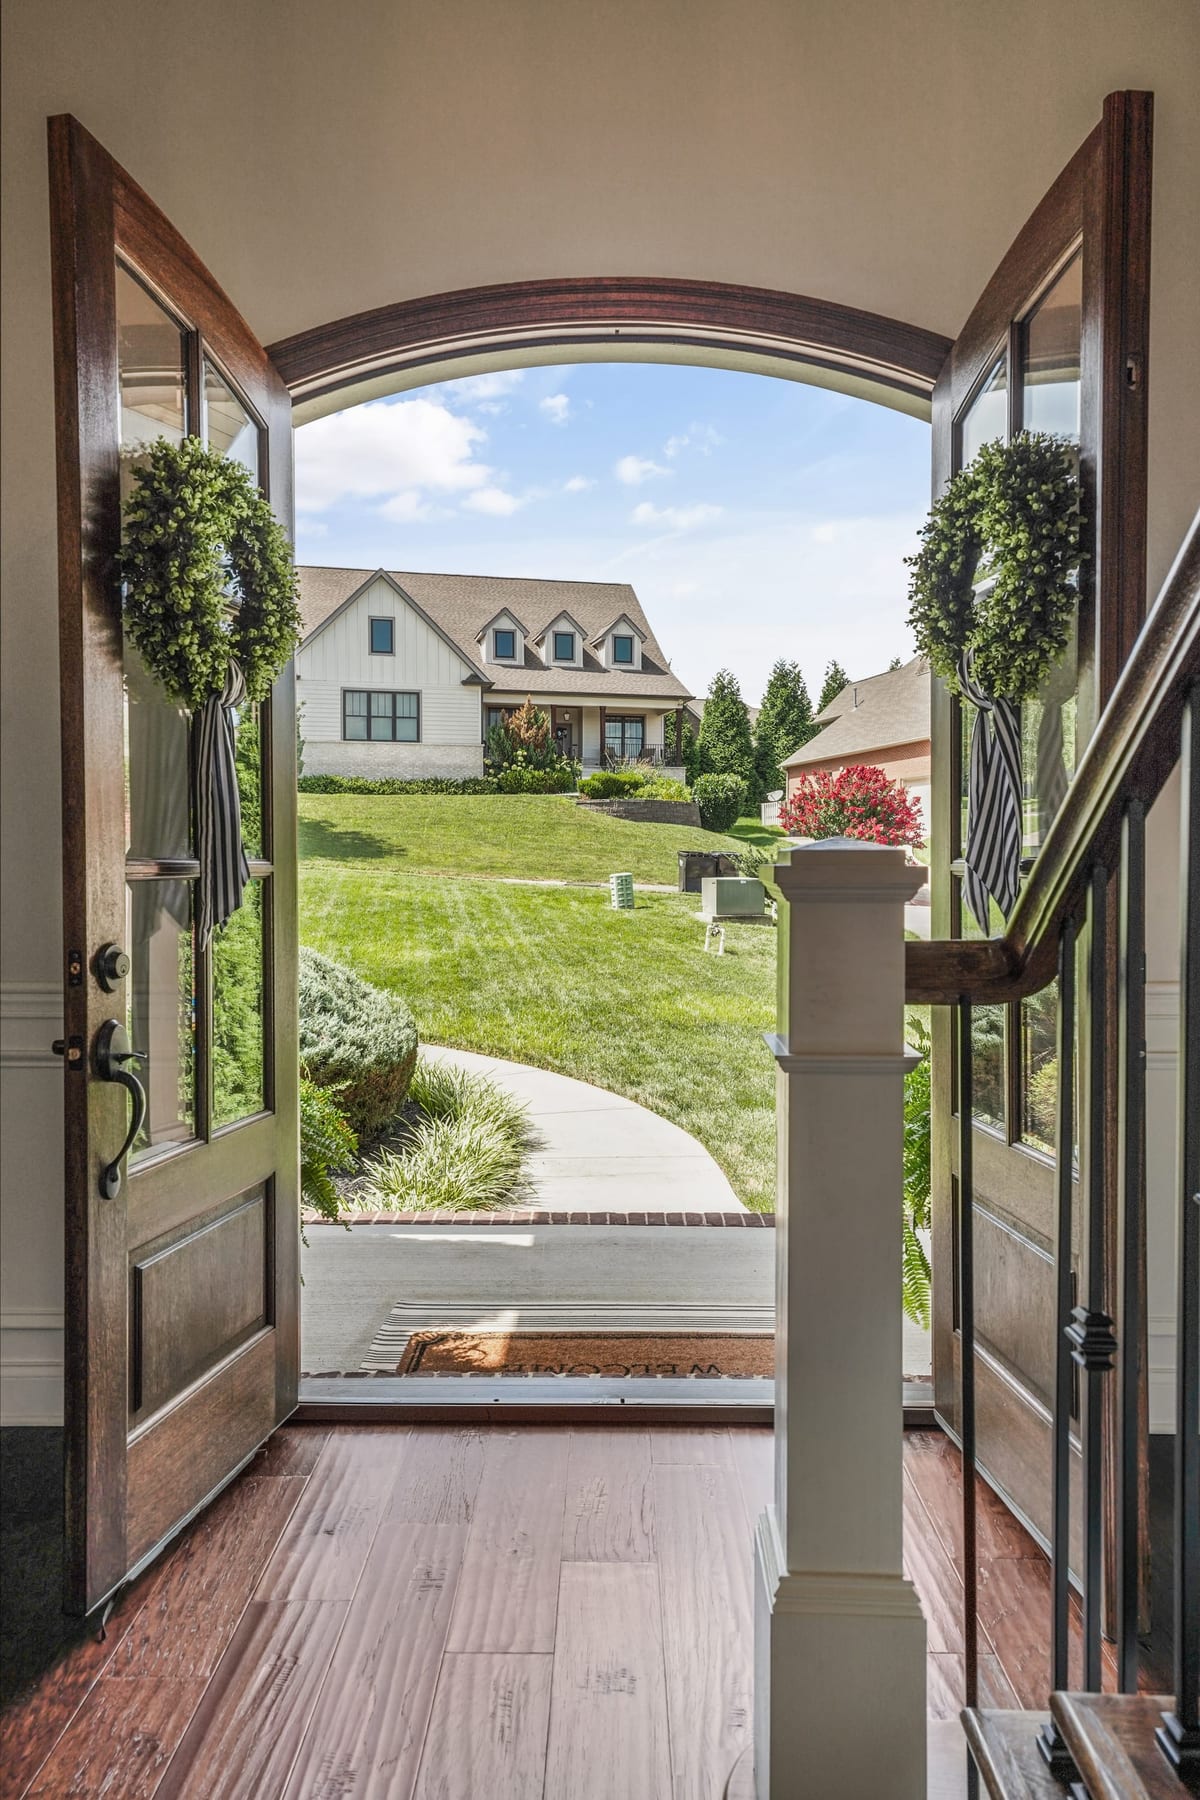
Open double front doors with wreaths framing a farmhouse across a green lawn
Entry view through double doors — Knoxville, TN market
Open double front doors with wreaths framing a farmhouse across a green lawn
The opening frame — double doors thrown open, the neighborhood as backdrop.
Open double front doors with wreaths framing a farmhouse across a green lawn (detail crop)
Detail crop, same frame — the arched transom and wreathed glass.
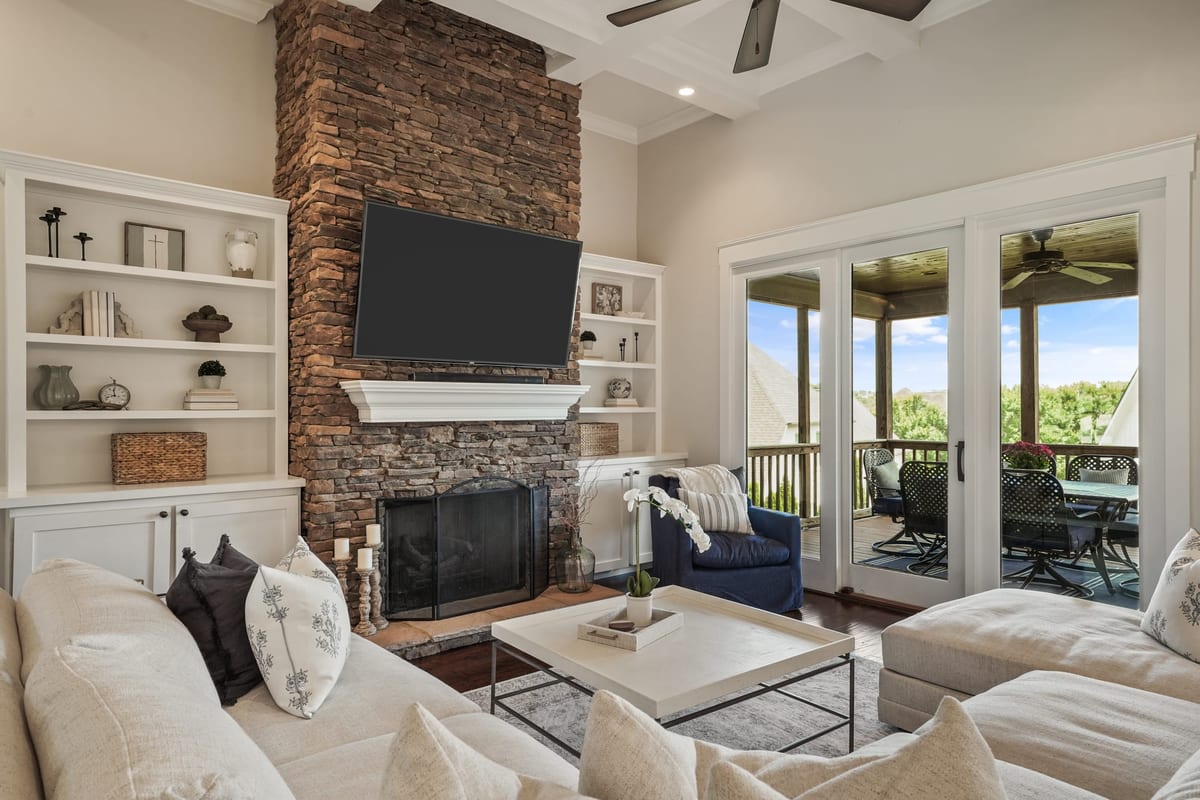
Great room with floor-to-ceiling stacked-stone fireplace, built-ins, and porch beyond
The great room — stacked stone floor to ceiling, porch beyond.
Great room with floor-to-ceiling stacked-stone fireplace, built-ins, and porch beyond (detail crop)
Detail crop, same frame — through the doors to the covered porch.
Great room with floor-to-ceiling stacked-stone fireplace, built-ins, and porch beyond (detail crop)
Detail crop, same frame — the chimney stack and beamed ceiling.
Open double front doors with wreaths framing a farmhouse across a green lawn (detail crop)
Detail crop, same frame — hand-scraped hardwood at the threshold.

Delivered

  • Complete interior & exterior photo set
  • Drone aerial coverage
  • Vertical social reel

Selected frames shown — the full delivery includes the complete photo set.

More real work

From the wider portfolio

Frames from other Knoxville listings — browse the full grid for the rest.
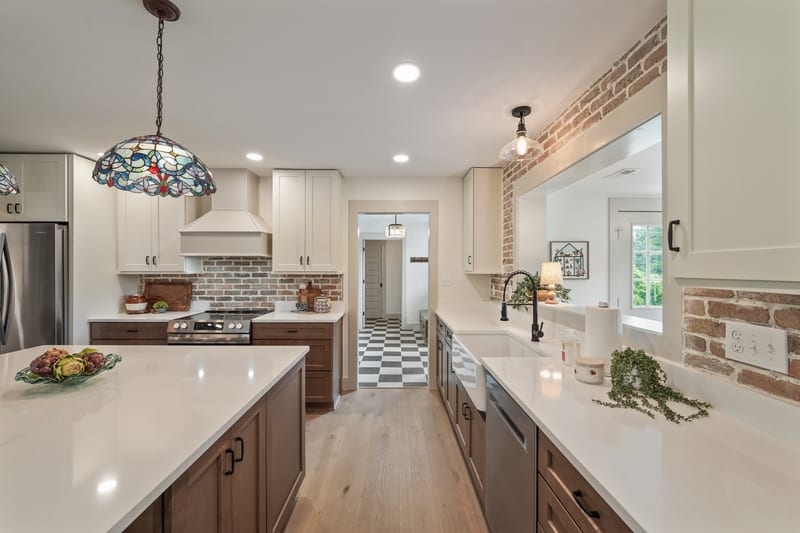
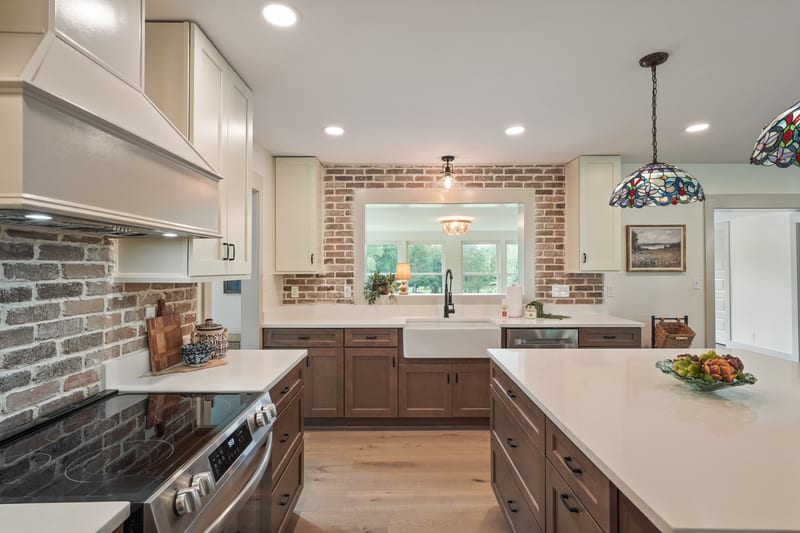
Renovated kitchen with exposed brick walls, white quartz counters, and stained-glass pendant
Kitchen view toward a farmhouse sink framed by exposed brick and a sunlit window
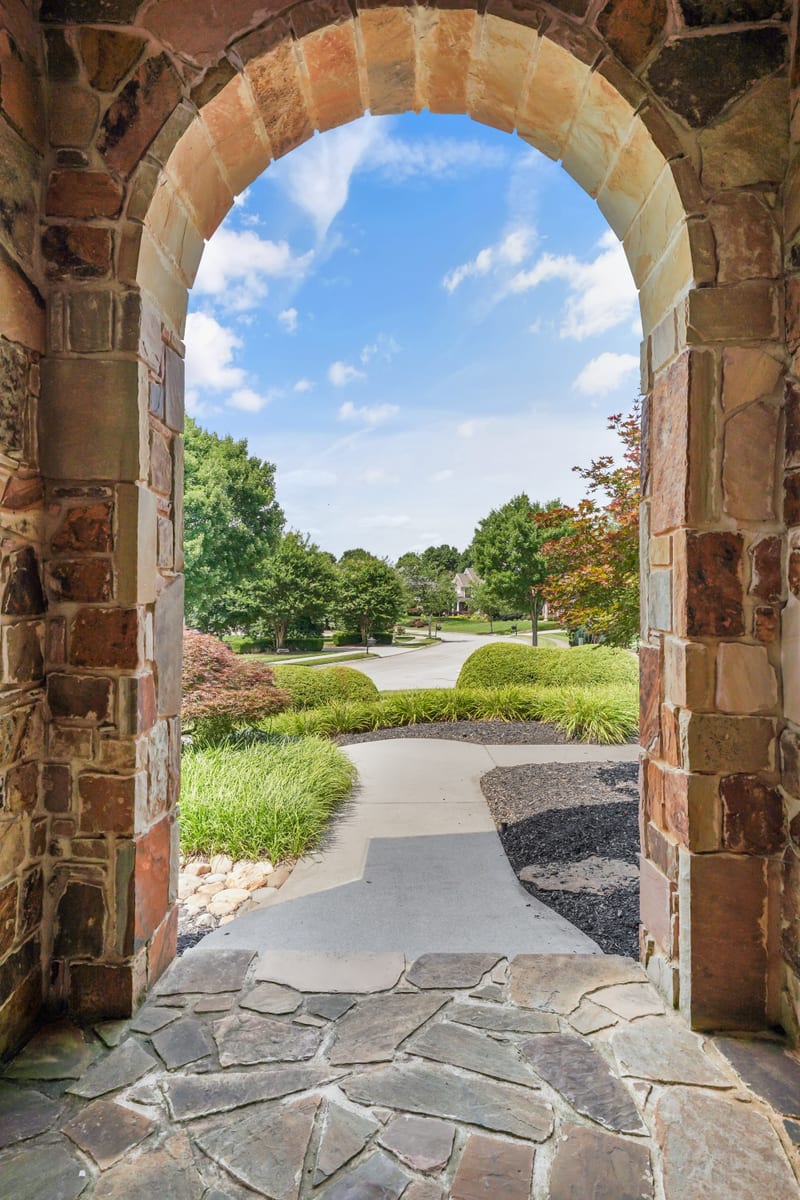
View through a stacked-stone entry archway toward a landscaped front walk

Ready when your listing is.

Book a shoot and get a delivery like this for your next listing.